August 6, 2026
Building a solid foundation for a new home is one of the most critical steps in the construction process, as it determines the long-term stability and safety of the entire structure. A well-constructed base prevents uneven settling, structural cracking, and devastating moisture damage over time. Because a foundation cannot easily be altered once the house is erected, getting the initial installation right is paramount. Choosing a qualified foundation contractor to manage the complexities of soil, concrete, and environmental stressors makes a substantial difference in the lifespan of the building. This guide outlines six essential strategies to ensure your new foundation remains robust for generations to come.
Conduct Thorough Soil Analysis
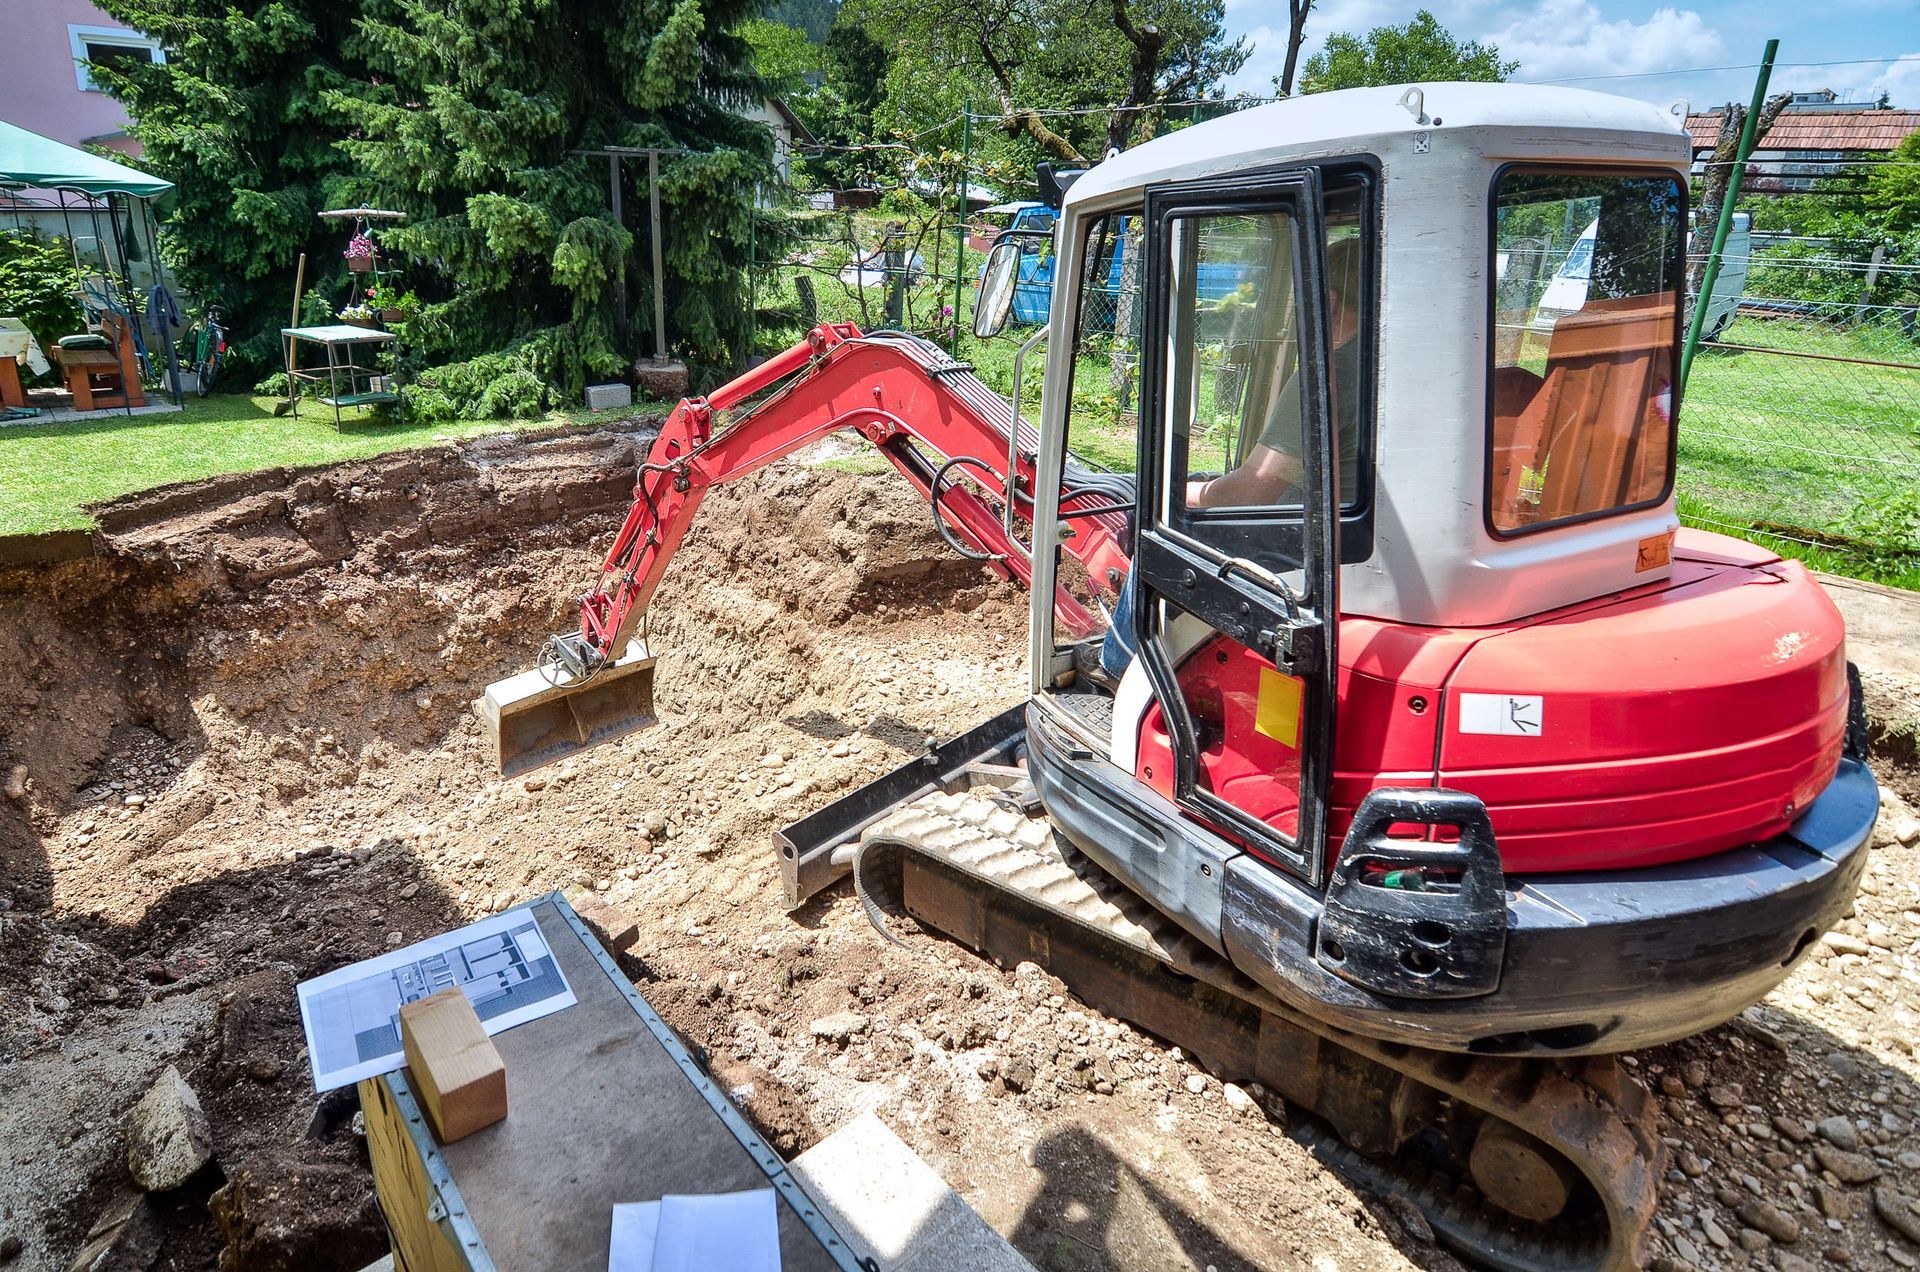
The ground beneath a home dictates how the structure must be built, which makes a comprehensive soil analysis an indispensable first step. Soil testing identifies the load-bearing capacity of the ground and helps builders determine how the soil will react to moisture changes. Different soil compositions, such as heavy clay or loose sand, expand and contract in distinct ways, posing direct risks to concrete foundations. According to a report by Construction Coverage, nearly 1.6 million homes were built across the United States in 2024, and every single one required careful attention to regional ground conditions to avoid catastrophic structural failure.
To gather accurate data, engineers utilize specific testing methods like the standard penetration test and the cone penetration test. These evaluations measure soil compactness and moisture levels, providing data that guides the architectural planning phase. Knowing these properties allows for a customized design that accounts for the exact challenges of the site. Working alongside an experienced foundation contractor ensures that these technical reports are translated correctly into the final construction blueprint.
Opt for Proper Foundation Design
A resilient home demands a foundation design tailored perfectly to the local climate, topography, and load requirements. Standard foundation types include slab-on-grade, crawlspaces, and full basements, with each style offering distinct structural advantages depending on the environment. The selected design must align with the weight of the building and the unique movement of the surrounding earth. Underestimating the engineering requirements during this phase can lead to uneven weight distribution and premature cracking.
Modern architectural design involves precise calculations that simulate both vertical loads from the building and lateral loads from wind or soil pressure. Utilizing advanced software allows engineers to predict how the concrete will respond to various environmental stresses over several decades. This meticulous planning ensures the structure can handle everyday weight as well as extreme, unpredictable weather events. A knowledgeable foundation contractor understands how to interpret these engineering specifications to execute a flawless installation.
Regional weather patterns also exert a major influence on how a concrete base must be designed. In northern climates, the frost line dictates how deep the footings must be placed to prevent frost heave from lifting and cracking the concrete. Conversely, homes built in wet or coastal regions require specialized designs to mitigate high water tables and hydrostatic pressure. By factoring local climate challenges directly into the engineering plan, we protect the structural base from environmental wear.
Ensure Quality Construction Materials
The durability of a structural base is heavily dependent on the caliber of the materials selected for the build. High-quality concrete with the precise ratio of cement, water, and aggregates is essential for achieving the required compressive strength. Inferior mixes often contain excess water, which leads to shrinking, porous concrete, and weak spots that invite water intrusion. Selecting the ideal mix prevents early degradation and ensures the base can withstand decades of constant pressure.
Concrete alone possesses excellent compressive strength but lacks tensile strength, which is why proper reinforcement is non-negotiable. Builders utilize heavy steel rebar or modern fiber-reinforced materials to give the concrete the flexibility it needs to resist bending forces. The placement and spacing of this reinforcement must follow exact engineering codes to provide uniform support throughout the slab or walls. An expert foundation contractor manages this material selection and placement carefully to eliminate structural weak points.
Implement Effective Drainage Systems
Water is the primary enemy of any concrete structure, making an effective drainage system essential for long-term stability. Proper site drainage ensures that heavy rainfall and melting snow are routed far away from the perimeter of the home. When water is allowed to pool around a foundation, it oversaturates the soil, creating hydrostatic pressure that pushes against the concrete walls. This pressure eventually causes bowing, cracking, and severe basement or crawlspace flooding.
An effective water management plan utilizes a combination of surface and subsurface drainage solutions. Surface drainage includes grading the soil so that it slopes downward away from the house, alongside strategically placed swales to direct runoff. Subsurface drainage, such as a French drain system installed next to the footings, collects groundwater and channels it safely away. Enlisting a skilled foundation contractor to design and install these hidden drainage systems keeps the surrounding soil stable and dry.
Plan for Maintenance and Inspection
Preserving a structural base requires a proactive approach to routine maintenance and periodic visual inspections. Periodically checking the exterior and interior walls allows for the early detection of minor hairline cracks or subtle shifting. Catching these minimal changes early allows for simple, cost-effective adjustments before the damage spreads to the upper levels of the home. Homeowners should regularly inspect crawlspaces, basements, and the visible exterior slab for any signs of distress.
Recognizing the early warning signs of settlement can save a homeowner from significant structural headaches later on. Common indicators include doors that suddenly stick, windows that refuse to open smoothly, and cracked drywall in the living spaces above. Moisture issues, such as a musty smell or visible white powder on basement walls, indicate that water is penetrating the concrete barrier. When these issues arise, consulting a professional foundation contractor is the best way to diagnose the root cause accurately.
Modern repair methodologies offer highly effective ways to stabilize and reinforce an older or shifting base. Minor cracks can be sealed using high-pressure epoxy injections that restore the water-resistant barrier of the concrete. For more severe settlement issues, retrofitting the home with structural helical piers can lift and permanently stabilize the structure. Keeping a detailed log of all inspections and minor repairs ensures the home remains in peak structural condition.
Prepare for Environmental Challenges
Adapting a building plan to the specific environmental risks of a geographic region is vital for long-term structural survival. Depending on the location, a home might face threats from seismic activity, seasonal flooding, or extreme temperature swings. Assessing these localized risks during the initial planning phase allows builders to reinforce the concrete base accordingly. Designing for resilience ensures that the building remains safe and functional regardless of shifting environmental conditions.
In regions prone to earth movements, specialized seismic tie-downs and thickened footings are utilized to absorb sudden shocks. These engineering techniques allow the foundation to move in unison with the earth rather than snapping under sudden lateral pressure. Utilizing a professional foundation contractor who understands localized building codes ensures the concrete is properly tied into the bedrock or stabilized soil. These precautions protect the entire framing of the house during unexpected seismic events.
Weatherproofing against climate extremes also includes protecting the perimeter from severe drought conditions, which can cause soil to shrink away from the slab. When soil shrinks drastically, it leaves voids beneath the concrete, removing the support the structure relies upon. Implementing consistent perimeter watering routines during dry spells keeps the moisture levels balanced and prevents localized settling. Anticipating these natural cycles keeps the structural base safe from the elements.
Constructing a durable concrete base demands a detailed combination of accurate soil testing, precise engineering, and superior building materials. Taking the time to execute each phase correctly prevents severe structural issues, protecting both the home and the residents inside. If you want to ensure your upcoming build is handled with the highest level of craftsmanship and structural expertise, contact JC Myers Construction today to partner with a premier foundation contractor for your project.